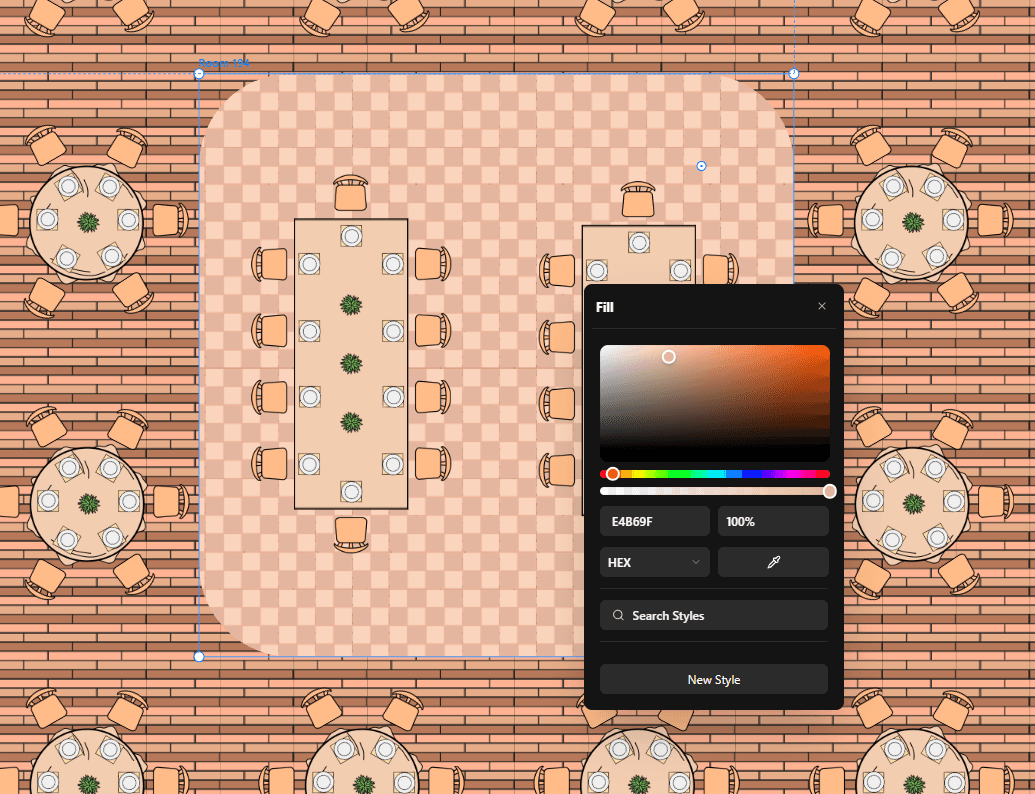
From large layouts to editable room borders, Archilink keeps complex space planning clear, fast, and visual.
Inventory use cases
Turn architecture data into decisions
Archilink inventory transforms rooms, furniture, capacity, surfaces, and hierarchy into readable summaries your team can explore or export.
Instant summary
Understand a selection or an entire level at a glance
Start from the full level or only selected spaces. The inventory summarizes rooms, total items, capacity, dimensions, surface, and density before anyone opens a spreadsheet.
Inventory scopeCurrent level
Rooms42
Surface1,248 m2
Items386
Capacity512
Density0.31 items/m2
Dimensions36.4 x 18.2 m
Items by category
Workstations142
Meeting seats96
Storage54
Hierarchy analysis
Navigate from building zones down to room details
The complete mode keeps parent-child structure visible. Teams can expand zones, compare rooms, and open detail views without losing the full inventory context.
Hierarchy listComplete inventory
Headquarters Level 0442 rooms - 386 items
North Wing18 rooms - 164 items
Meeting Suite6 rooms - 72 seats
Open Workspace94 desks - 118 spaces
South Wing24 rooms - 222 items
Excel export
Share a report that keeps the calculations transparent
Exports include a summary sheet and an inventory hierarchy sheet. The workbook uses formulas for dimensions, footprint, rollups, and density so reviewers can understand how each number was produced.
PathRoomsItemsCapacityItems / m2Level 04 / North Wing181642120.34Level 04 / Meeting Suite628720.29Level 04 / Open Workspace12941180.41
Formula-ready exportsExcel hierarchy with live calculations
Furniture catalog
200+ furnitures
Browse ready-to-place furniture, customize colors and sizes, then use each asset inside rooms, groups, layouts, and inventory workflows.
CustomizableResizableInventory-ready
FAQ
Archilink is a collaborative space management platform for creating, editing, and analyzing architecture layouts. It combines a high-performance editor, furniture assets, room styling, inventory reports, and real-time collaboration in one workflow.
Yes. The editor is designed for complex layouts with thousands of nodes, including rooms, groups, furniture, rotations, rounded rooms, relative child placement, spacing indicators, and magnetic alignment guides.
The catalog provides ready-to-place furniture and equipment assets. Items can be resized, recolored, placed inside rooms or groups, and reused later in inventory summaries and exports.
Each room side can be turned into editable border segments. You can split borders, reconnect segments, drag endpoints, keep openings for doors or windows, and let the borders stay constrained to the room shape while resizing.
Yes. Archilink can export inventory reports with summary metrics, hierarchy rows, category counts, surfaces, capacity, density, and transparent formulas so teams can review how the numbers were calculated.
Archilink supports real-time collaboration for small project teams, making it possible for multiple users to work together on the same architecture while keeping layout and space data aligned.